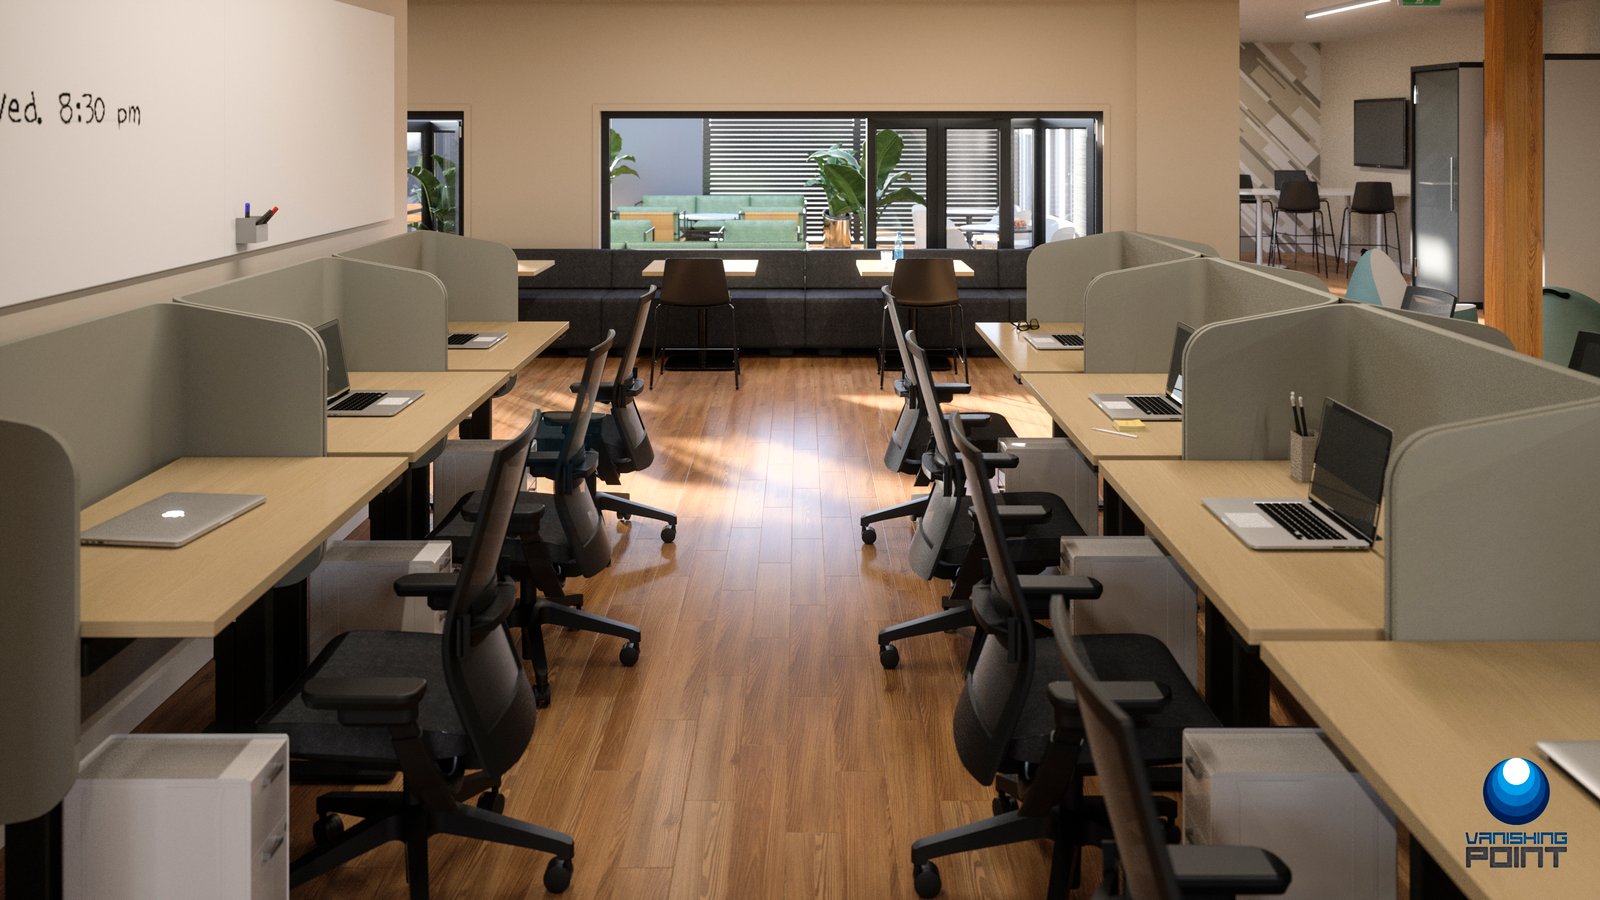
Meet the deadline, every time.
Tell us when the proposal is due and we plan backwards from it: environments first, a preview with time for your notes, and the final views in your inbox before you meet the client.


Photorealistic still renderings and fly-throughs for contract furniture dealers. Bring your brands, finishes and layouts together in one presentation, with scope and timing confirmed around your proposal deadline.
Send your project files and finishes. We confirm scope and timing around your due date before any work starts.
Cargando
Why dealers bring us in
Tell us when the proposal is due and we plan backwards from it: environments first, a preview with time for your notes, and the final views in your inbox before you meet the client.
Walk into the presentation with the same level of visuals as the largest dealers in your market, without adding headcount.
Your designers keep doing space planning and product selection. We take the renderings and fly-throughs when bids pile up, once a year or every week.
Light previews let you check camera angles, layout and finishes early. Change as much as you need during the preview phase until it is exactly what you pictured.
Formats
Most proposals start with still renderings. Add a fly-through when the space needs to be walked, and interactive tools only when the project calls for them.
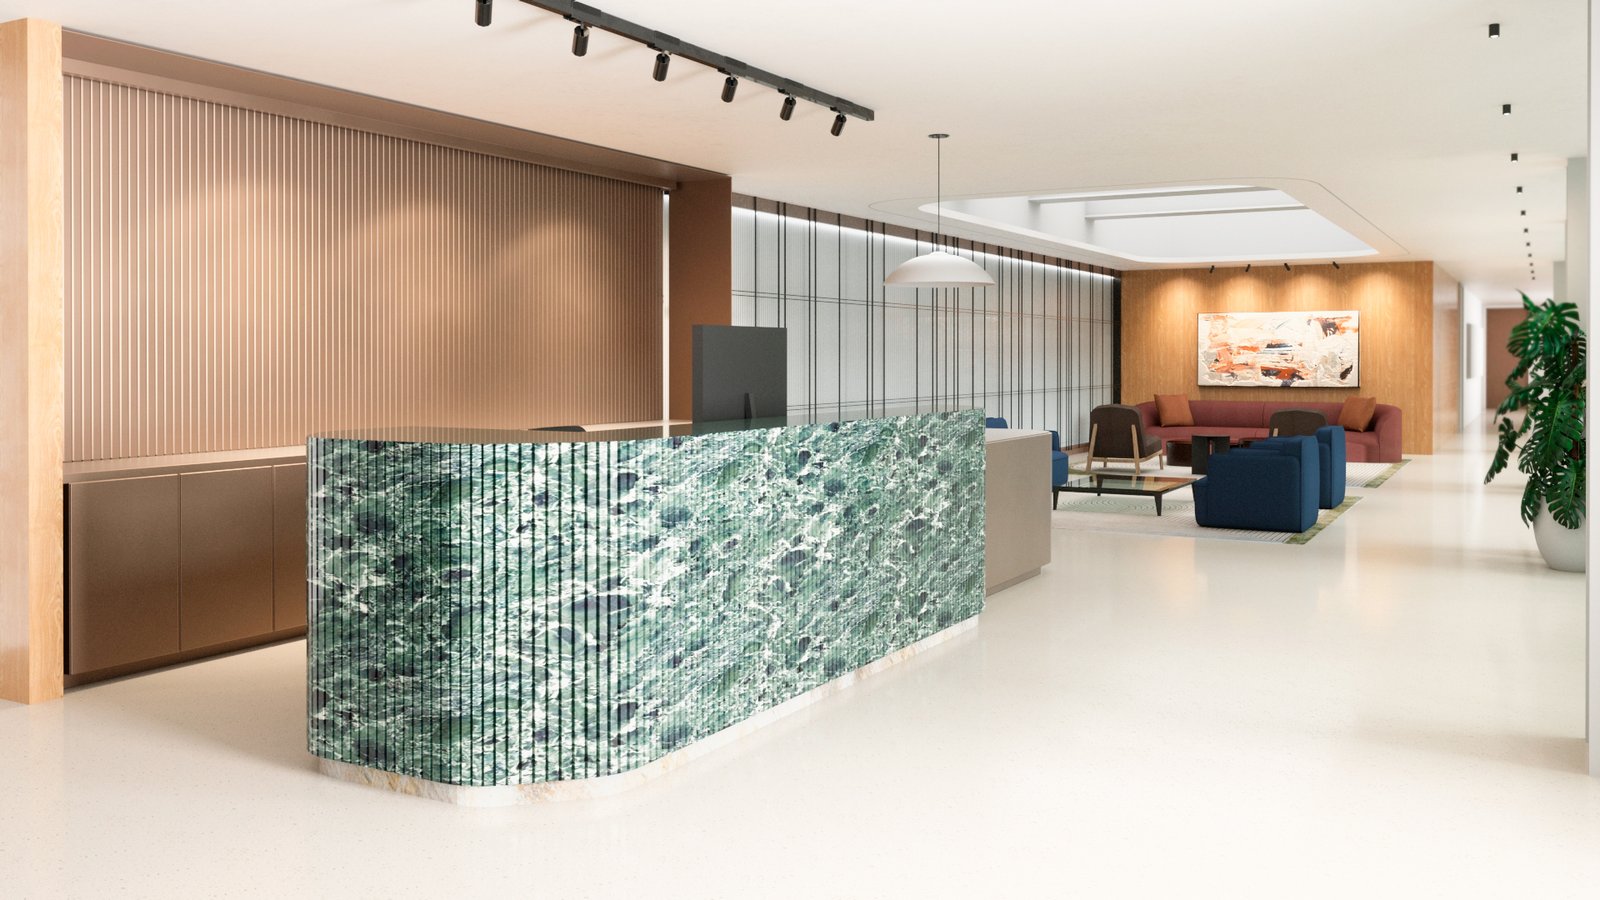
Environment views of the key areas and typicals, with the real products and finishes in the bid, ready to drop into the proposal. First preview in 24 to 48 hours; white background views in under 24 hours.
Quoted per project
The proposed floor as a walk-through video, every brand in place, with music and your logo. Delivered in 3 to 5 working days for RFPs and presentations.
Quoted per project
From the typicals to the open plan, the reception and the meeting rooms, with one look across the whole proposal, planned around your due date.
Quoted per project
When the project calls for it, an interactive walk-through or a 360 tour the client can open in a browser. The first 360 spots can be ready in about four days.
Quoted per projectAlready using CET?
We do not replace your space planning software. Send the plans, exports and product information your team already has, and we build the presentation from there.
From typicals to the full project
Start with the typical drawings and the brands and finishes in the bid. We build the typicals first, then place them in the full space so the proposal reads as one project.
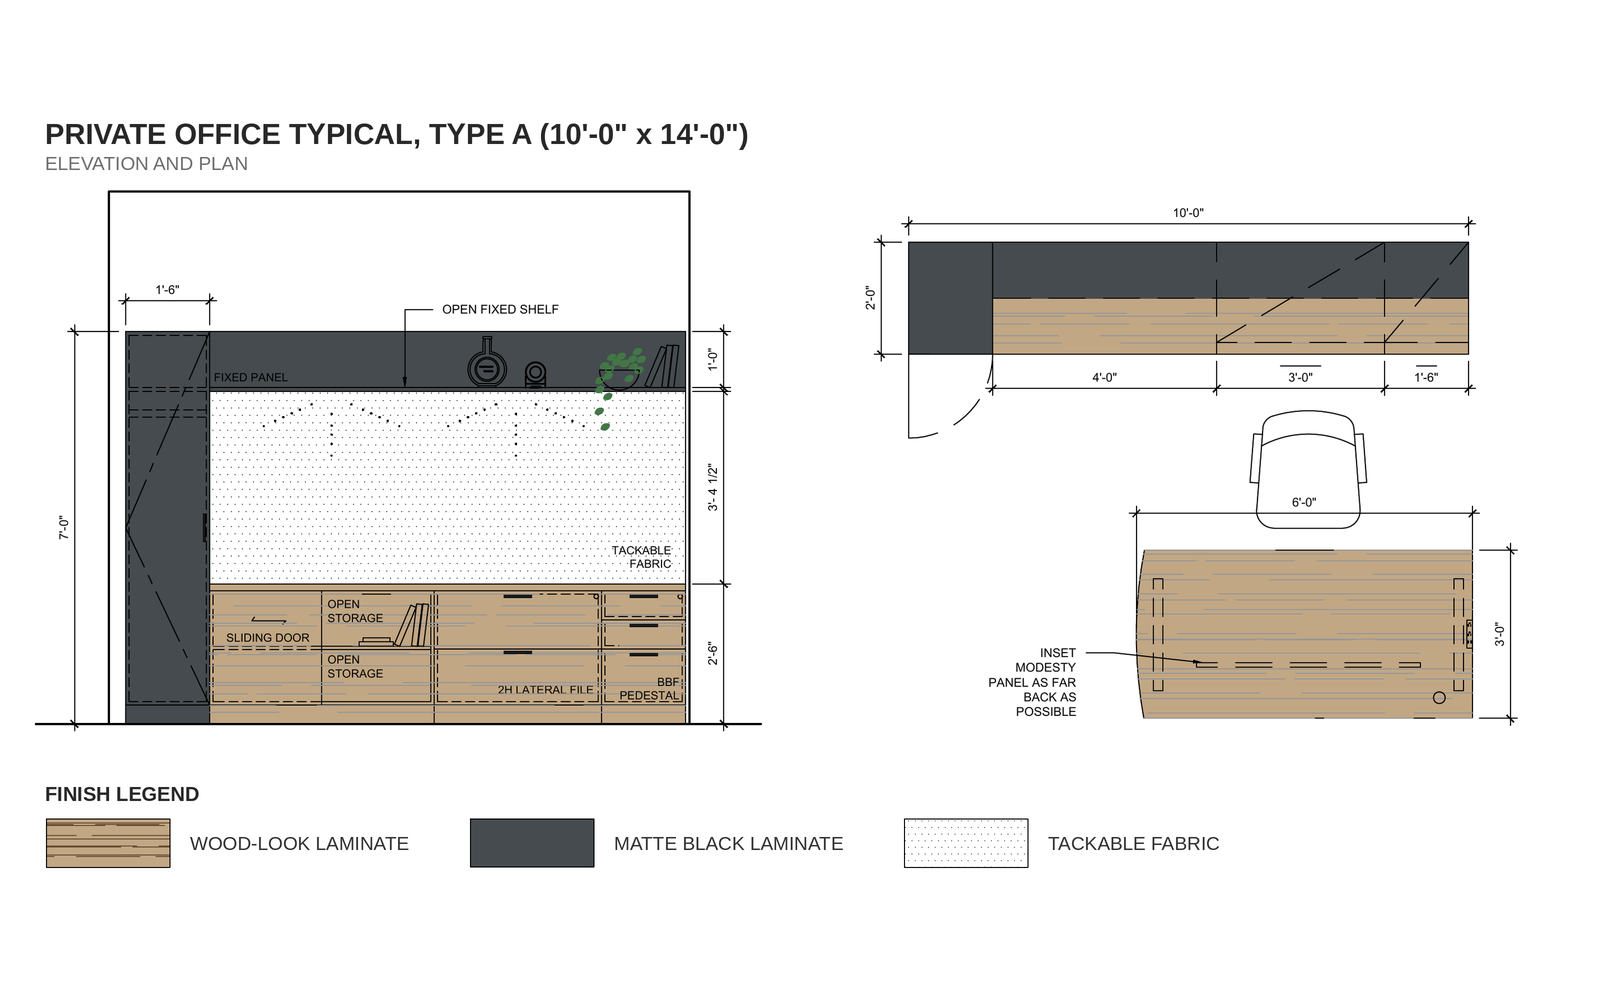
Illustrative examples from separate projects. We do not present them as before and after of the same job.
Selected work · Still renderings
Workspace, lounge, education and healthcare spaces, rendered with environment for bids and client presentations. Delivered in QHD (2560 x 1440), for print and screen.
Selected work · Animations
Offices, open plans, booths and reconfigurable rooms, shown the way the client will use them. Click any one of them.
Interactive and 360
This one is live. Move through the space and get close to each piece, with nothing to install. For your project we also make 360 tours of the space, quoted with the project. See 360 examples ↗
This preview blocks the embedded showroom. It runs fine on its own page.
Open the showroom ↗It takes a few seconds to start the first time. Open it full screen →
Timelines
With more than 100 projects in progress at any time, working to bid deadlines is what we do every day. The first thing we ask is when you present, and we build the schedule from there.
| White background still renderings | Same day, or first preview in under 24 hours |
|---|---|
| Still renderings with environment | First preview in 24 to 48 hours (48 to 72 for complex spaces) |
| Preview corrections | Small changes back in a few hours |
| Fly-throughs for RFPs and presentations | 3 to 5 working days |
| 360 tours | First spots in about four days |
Tight deadline? Tell us up front and we plan the project around it. Our own render farm means no waiting on third parties, and our studio day starts before yours, so notes you send at night are already being worked on by your morning.
Who works on your project
Architects, interior designers, filmmakers, photographers and a lighting specialist. Each one looks at the space differently: the architect checks the space, the interior designer the finishes, the filmmaker the camera and the story. That is how a proposal reads as one project.
Our whole team is copied on your project emails, so nothing gets lost and someone always answers.
Five steps, from your project files to the final views.
Send the project files and the finishes in the bid, plus the proposal due date. Our design team reviews everything and tells you right away if anything is missing.
What to send
Unlimited revisions during the preview phase. That is how we work on every project.
Two things, and we can start. If something is missing we tell you right away.
3D or CAD files of the products in the bid (DWG, CET or Revit exports, STEP, SketchUp), and the floor plan or reference photos of the space if there is one.
Finish codes, samples or photos for every product in the bid.
When the proposal is due, so we can plan backwards from it, and whether you need still renderings, a fly-through, a 360 tour or a mix.
Pricing
Timing confirmed in your quote, built around your due date. Unlimited revisions during the preview phase. Tell us about your next bid →
First still rendering on us
Your first still rendering with us is on us. Pick one typical or one area from a real bid.
Use the same short form: your name, dealership, email and the proposal due date. Mention that you want the first still rendering on us.
Or write to queries@vanishingpoint3d.com
Start here
Send your project files, finishes and proposal due date, and we come back with a quote and a schedule. Or take fifteen minutes on the calendar.
Send your project files and due date. We confirm scope, timing and quote, usually within two hours on business days.
Or write to queries@vanishingpoint3d.com
Fifteen minutes on the calendar. Bring the floor plan or the product list: that is enough for us to quote.
Or call Anna at +1 405 310 8563 or Sophie at +1 239 677 3285
Before you ask
Your project files (3D or CAD files of the products, CET or Revit exports work, DWG is best) and the finishes in the bid. A floor plan or reference photos help if it is a real space. We review what you send and tell you right away if anything is missing.
No. Send the plans, exports and product information your team already has. We review the files and tell you if we need spec sheets or drawings for any product.
Yes. Send the brands and product lines in the bid and we build them into the same space, with one look across every view.
Pricing quoted per project.
White background views on the same day or in under 24 hours. Environment still renderings: first preview in 24 to 48 hours. Fly-throughs for RFPs: 3 to 5 working days. Tell us your due date and we plan the schedule around it.
Unlimited revisions during the preview phase. You see light previews, send notes, and we keep adjusting until you approve. Then we render the final in high resolution.
Yes. We are a deadline company. Tell us up front when you present and we build the plan around it, with time for your notes before the final.
A team of architects, interior designers, filmmakers, photographers and a lighting specialist, led by a dedicated project manager. The whole team is copied on your emails.
Yes. We sign NDAs and keep your projects and clients confidential.
Yes. Send one typical or one space from a real bid. We confirm the deliverable with you before we start.
Send your project files and proposal due date. We confirm scope, timing and quote. Once you send this we come back with an address for your files.
Request sent.
We review the project and reply within two hours.
Pick a slot that works. Fifteen minutes is enough for us to quote.
This preview blocks the embedded calendar. The booking page itself works.